Detached Villa in Benahavís
Detached Villa in Benahavís
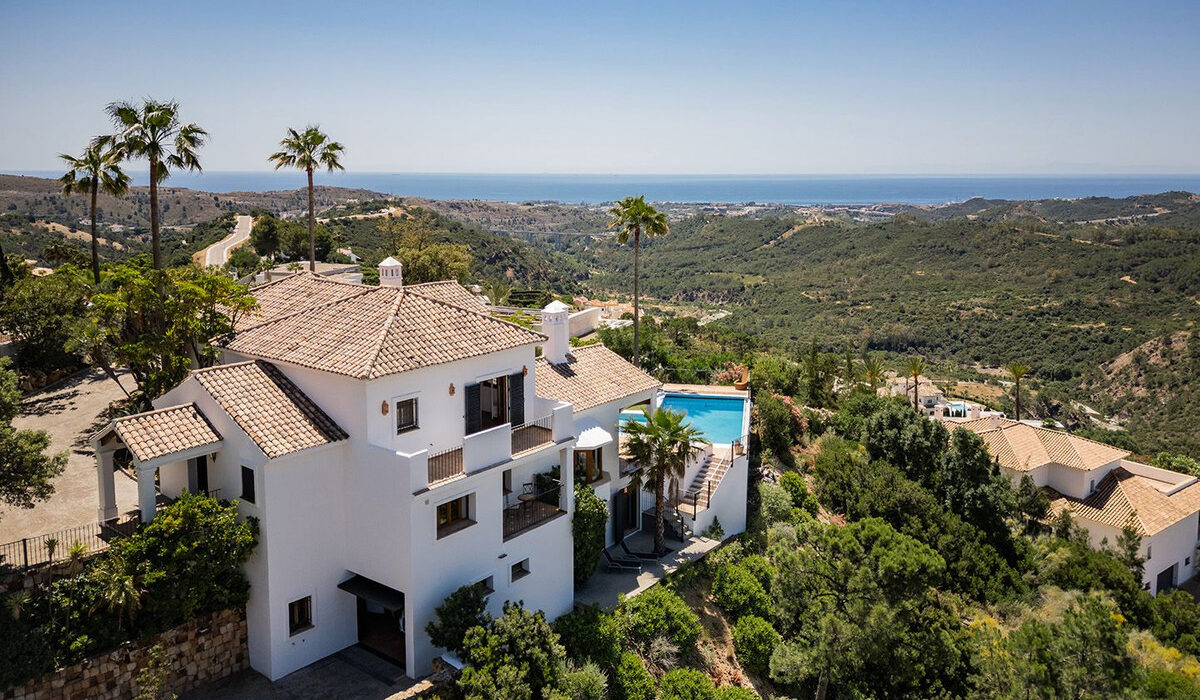
Set in one of the most privileged locations within Montemayor, this elegant five-bedroom Mediterranean villa offers an exceptional combination of privacy, space and panoramic views of the sea, the mountains and the valley. Positioned on a 3,050 m2 plot, the property blends harmoniously into its natural surroundings, creating a serene retreat full of character and warmth, where the Mediterranean lifestyle can be enjoyed in complete tranquillity.
With 414 m2 built and distributed over three levels, the villa stands out for its natural light, south-facing orientation and large windows, which allow the landscape to become part of every room. This unique property conveys an immediate sense of home, with welcoming spaces, characterful details and Mediterranean architecture that invites you to truly live and enjoy it. The spacious double-height living and dining room is one of the most special areas of the house, featuring wooden ceilings, an impressive fireplace and charming corners from which to admire the views. The independent, fully equipped kitchen includes a pantry and access to a cosy terrace, ideal for starting the day peacefully while enjoying views of the valley and the natural surroundings.
The sleeping area has been designed to offer comfort, privacy and rest. The villa features five bedrooms, all with en-suite bathrooms, as well as an additional guest toilet. The principal suite stands out for its generous proportions, spacious walk-in wardrobe, en-suite bathroom and private terrace with open views. The remaining bedrooms maintain the same sense of intimacy and wellbeing, with pleasant views of the surrounding landscape.
The outdoor areas invite year-round living in the open air. From the living room, there is access to a large covered terrace with an outdoor dining area and barbecue, perfectly connected to the garden and swimming pool. From here, the views of the sea, mountains and nature create a unique setting for relaxing, spending time with family or entertaining guests.
The landscaped garden, with Mediterranean vegetation, brings freshness, privacy and a wonderful sense of disconnection. Every outdoor space reinforces the villa’s integration with its surroundings and allows you to fully enjoy the calm that defines Montemayor.
The property is equipped with centralised air conditioning, an integrated sound system, a lift connecting all floors, a laundry area, storage room, generous storage spaces, a private garage for two vehicles, exterior parking for three additional cars and a private security system.
Living in Montemayor is synonymous with privacy, exclusivity and connection with nature. This gated community offers 24-hour security and restricted access, ensuring a peaceful and protected environment surrounded by nature. All of this is just a few minutes from the best golf courses, services, the charming village of Benahavís and the vibrant energy of Marbella, yet with the silence, privacy and purity of air that make Montemayor a truly special enclave.
Estimated costs payable by the buyer: The purchase is subject to Transfer Tax (ITP) pursuant to Law 5/2021 on Transferred Taxes, with a general maximum rate of 7%. The taxable base will be the higher of the price stated in the title deed and the cadastral reference value (Article 10 of the Revised Text of the Transfer Tax and Stamp Duty Act – TRLITPAJD). Reduced tax rates may apply depending on the buyer’s personal circumstances. The costs of the public deed before a Notary and registration at the Land Registry are regulated by official tariff under Royal Decree 1426/1989 and Royal Decree 1427/1989, respectively. As a general estimate, notary fees may range from €500 to €2,000, and Land Registry fees from €250 to €1,500. Administrative handling fees (gestoría), if voluntarily appointed, are freely agreed and are estimated to range between €300 and €500. The municipal capital gains tax (IIVTNU / plusvalía municipal) is payable by the seller pursuant to Article 104 of the Revised Text of the Local Finance Act (TRLRHL). Total estimated cost payable by the buyer: [XXX,XXX] (+10%) This estimate is provided for guidance purposes only and in accordance with Article 20.1.c) of the Revised Text of the General Law for the Protection of Consumers and Users (TRLGDCU). The final amount will depend on the specific circumstances of the transaction and the buyer. Agency fees are payable by the seller.
ALA
Features & Details
-
Climate Control
Central HeatingFireplace
-
Condition
Fair Condition
-
Features
Covered TerraceLiftPrivate TerraceStorage RoomUtility RoomBarbequeBasement
-
Furniture
Fully Furnished
-
Garden
Private Garden
-
Kitchen
Fully Fitted Kitchen
-
Orientation
South West Orientation
-
Parking
Private Parking
-
Pool
Private Pool
-
Security
Alarm System
-
Utilities
Drinkable Water
-
Views
Sea Views
Detached Villa in Elviria
Detached Villa in Elviria
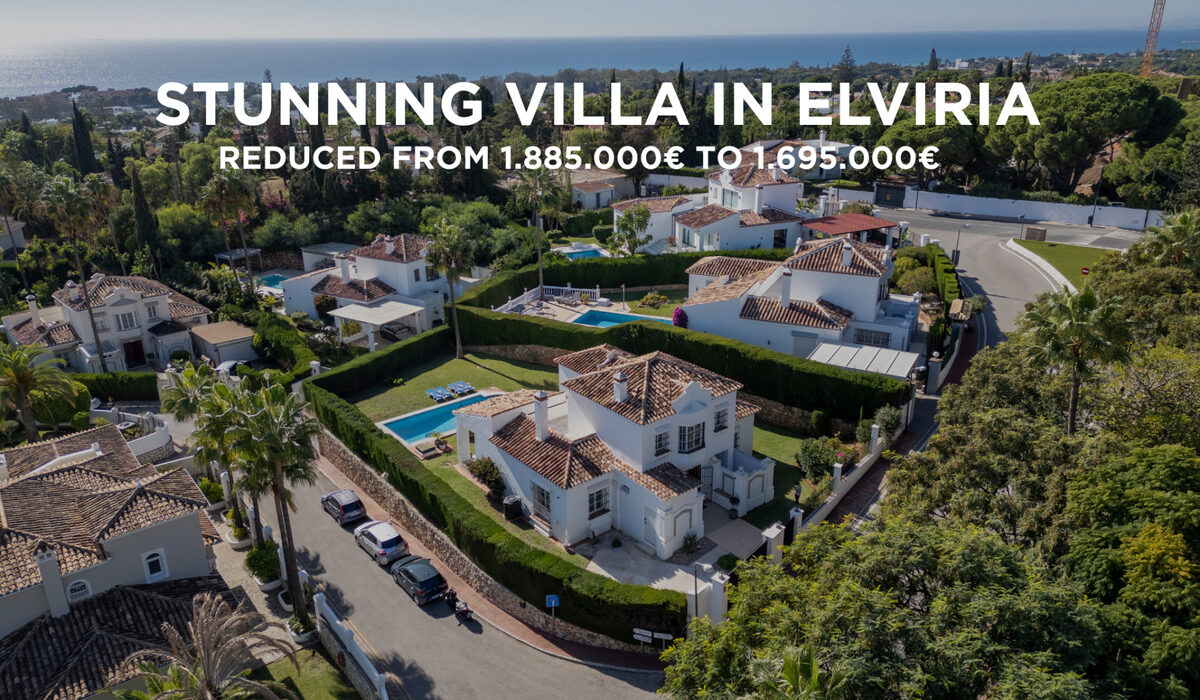
This Andalusian villa offers privacy, space, and timeless architecture. Set on a 752 m² plot, the property provides 234 m² of built area, combining traditional Mediterranean character with modern comfort.
The home is bright and offers a well-balanced layout. It features four bedrooms and three bathrooms, making it ideal for both permanent living and holiday stays. The master bedroom includes a spacious walk-in closet. The main living area opens directly onto sunny terraces and the garden, creating a seamless connection between indoor and outdoor spaces. Both the house and the plot face south, towards the sea, ensuring optimal sunlight throughout the day.
The kitchen and bathrooms have been updated with a focus on functionality and everyday practicality, with all bathrooms featuring underfloor heating. The terraces offer open views of the sea, the mountains, and the surrounding greenery.
The garden is private and mature, with fine plantings, palm trees, and several bougainvillea creating a classic Mediterranean atmosphere. The heated pool is naturally integrated into the garden, offering a calm and secluded environment.
Located in a quiet residential area of Elviria, the villa is just minutes from beaches, golf courses, international schools, restaurants, and essential services. It combines privacy with accessibility in Marbella East. A solid and well-maintained property, set within a carefully managed small community. Ideal as a primary residence, holiday home, or long-term investment on the Costa del Sol.
Ready to move in.
Features & Details
-
Climate Control
Air ConditioningCentral HeatingFireplaceU/F/H Bathrooms
-
Condition
Good Condition
-
Features
Covered TerracePrivate TerraceSolariumWiFiStorage RoomUtility RoomMarble FlooringBarbequeFiber Optic
-
Furniture
Fully Furnished
-
Garden
Private Garden
-
Orientation
South Facing
-
Parking
Covered Parking
-
Pool
Private PoolHeated Pool
-
Security
Alarm System
-
Setting
Close To GolfClose To ShopsClose To SeaClose To Schools
-
Utilities
Telephone
-
Views
Sea ViewsMountain ViewsPanoramic ViewsGarden ViewsPool Views
Detached Villa in Benahavís
Detached Villa in Benahavís
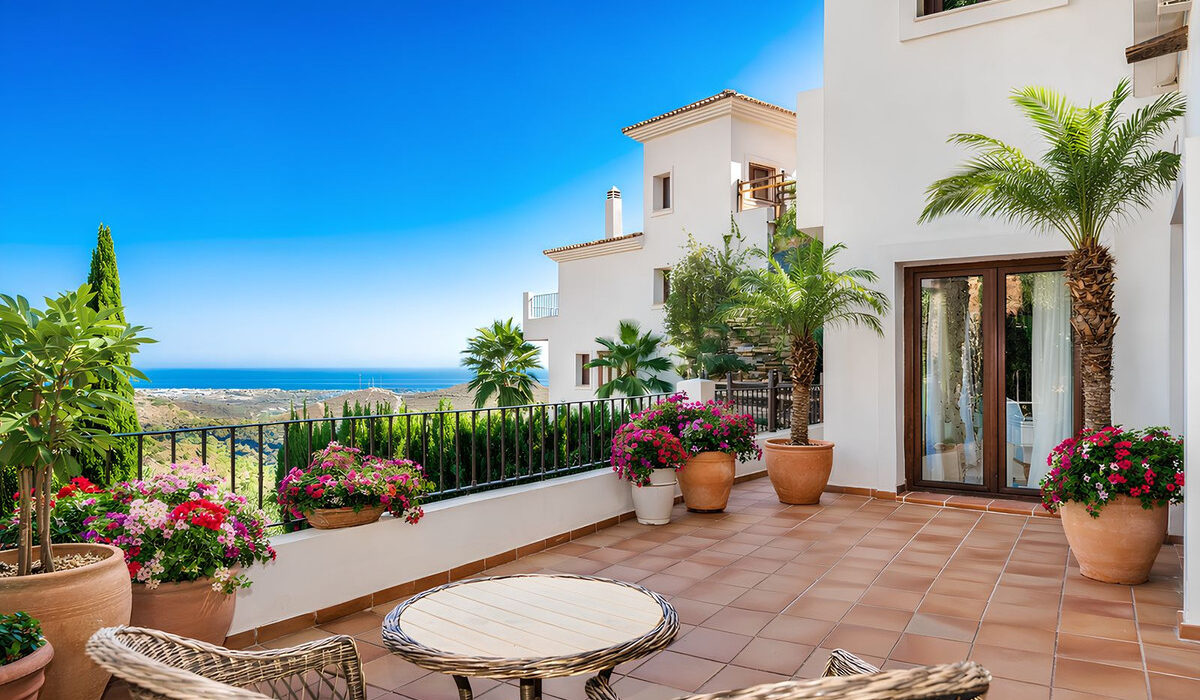
Five-bedroom villa for sale in the exclusive Benahavis Country Club area, with sea and mountain views. Expect the spectacular views and privacy, surrounded by the comforts of the Country Club. The property resides in Benahavis, which is just 10 minutes from Marbella, Puerto Banus and San Pedro de Alcantara.
A large property of 492 m2 built, of which 130m2 are terraces, it has four levels and delivers panoramic views to the sea. Outside, there is a garden with mature palm trees, grass areas and swimming pool. Plenty of terrace areas to enjoy the Mediterranean climate also and plenty of large windows to flood the property with light.
There is a large open-plan kitchen area with ample storage and preparation space. A central island provides breakfast bar style seating, and a large dining table enjoys views to the landscape. This bright and open space leads to the living room area with fireplace.
There are a total of five bedrooms, with plenty of storage space, en suite bathrooms and views to the Andalusian landscape.
There is a budget plan prepared to install solar panels, which costs around 10.000 euros.
Features & Details
-
Category
LuxuryContemporary
-
Climate Control
Air ConditioningCentral HeatingFireplace
-
Condition
Excellent ConditionRecently Renovated
-
Features
Covered TerraceFitted WardrobesPrivate TerraceGymUtility RoomDouble GlazingDomotics
-
Furniture
Optional Furniture
-
Garden
Private Garden
-
Kitchen
Fully Fitted Kitchen
-
Orientation
South Facing
-
Parking
GaragePrivate Parking
-
Pool
Private Pool
-
Security
Gated Complex24 Hour SecuritySafe
-
Setting
Urbanisation
-
Views
Sea ViewsMountain ViewsPanoramic Views
Detached Villa in Guadalmina Alta
Detached Villa in Guadalmina Alta
Immaculate Villa in the Prestigious Villas y Golf Urbanization — Guadalmina Alta
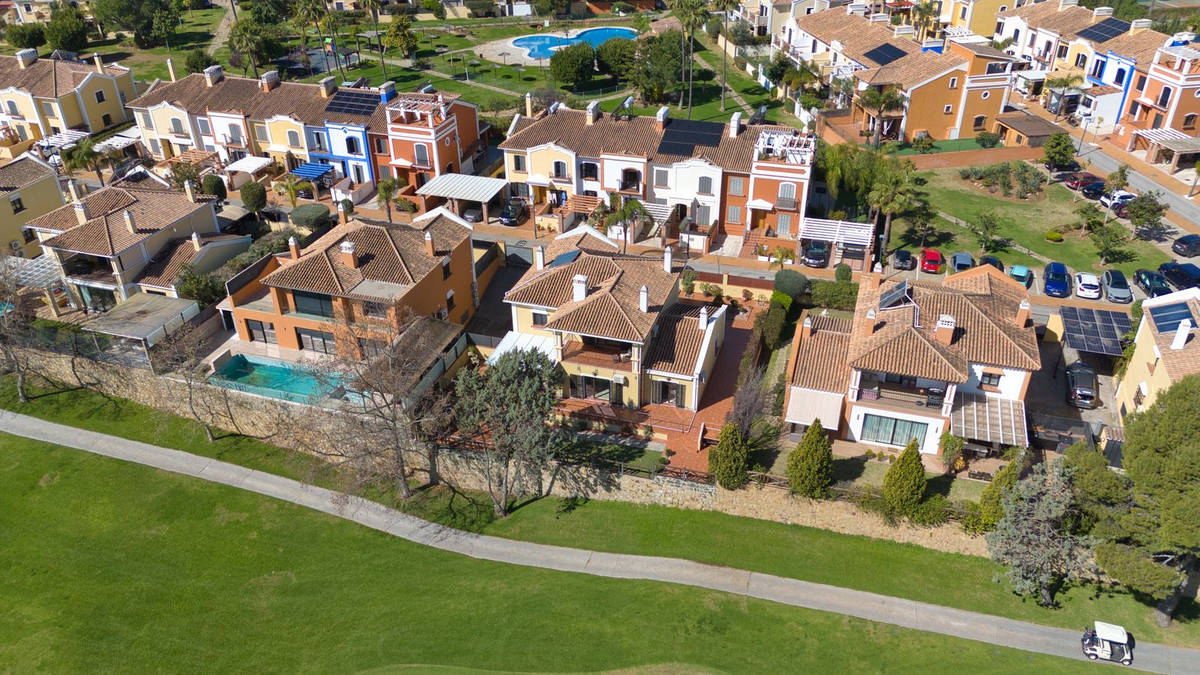
We are delighted to present this exceptional family villa located in one of Marbella’s most desirable and secure residential communities: Villas y Golf in Guadalmina Alta. Set within a gated community, the property has been meticulously maintained and is in impeccable condition, ready for its new owners to move in and enjoy immediately.
The villa offers a total built area of 418 m² on a 551 m² plot, providing generous living spaces designed for comfort and family living. The property features 5 spacious bedrooms, 4 full bathrooms, and an additional guest toilet, making it ideal for both family life and entertaining.
Designed with comfort and efficiency in mind, the home is equipped with high-quality solar panels and a modern diesel heating system, ensuring year-round comfort while improving energy efficiency.
Additional features include a large private garage for two cars located in the basement, beautifully landscaped private gardens, and spacious terraces perfect for enjoying outdoor Mediterranean living.
About Villas y Golf
The exclusive Villas y Golf community offers residents privacy, security, and an excellent lifestyle, with 24-hour security and beautifully maintained communal areas. Facilities include a large swimming pool, landscaped gardens, a children’s playground, and a private football pitch, creating a welcoming and family-friendly environment with an international community.
Community Fees: €361 per month
Annual Taxes:
IBI (Property Tax): €2,595 per year
Basura (Refuse Collection): €184 per year
Heating System:
Powered by a diesel boiler, newly installed in December 2025
Average seasonal consumption: approximately 1,500 litres
Energy & Efficiency:
Solar water heating system with roof-mounted panels (replaced one year ago)
Upgraded with a brand-new system pump
High-quality Italian Finstral windows installed throughout
Utilities:
Connected to mains gas supply
Situated in the heart of Guadalmina Alta, San Pedro de Alcántara, the villa is surrounded by renowned golf courses and is just 5 minutes from the beach, international schools, restaurants, and all essential services, as well as the vibrant lifestyle of Marbella.
Features & Details
-
Climate Control
Air ConditioningHot A/CCold A/C
-
Condition
Good Condition
-
Features
Covered TerraceFitted WardrobesNear TransportPrivate TerraceWiFiStorage RoomMarble FlooringBasement
-
Furniture
Fully Furnished
-
Garden
Private Garden
-
Kitchen
Fully Fitted Kitchen
-
Orientation
North FacingEast FacingSouth FacingWest Facing
-
Parking
Garage
-
Pool
Communal Pool
-
Security
Gated Complex24 Hour SecuritySafe
-
Setting
Frontline GolfClose To GolfClose To ShopsClose To SchoolsUrbanisation
-
Utilities
ElectricityDrinkable WaterPhotovoltaic solar panels
-
Views
Mountain ViewsGolf ViewsGarden Views
Detached Villa in Guadalmina Alta
Detached Villa in Guadalmina Alta
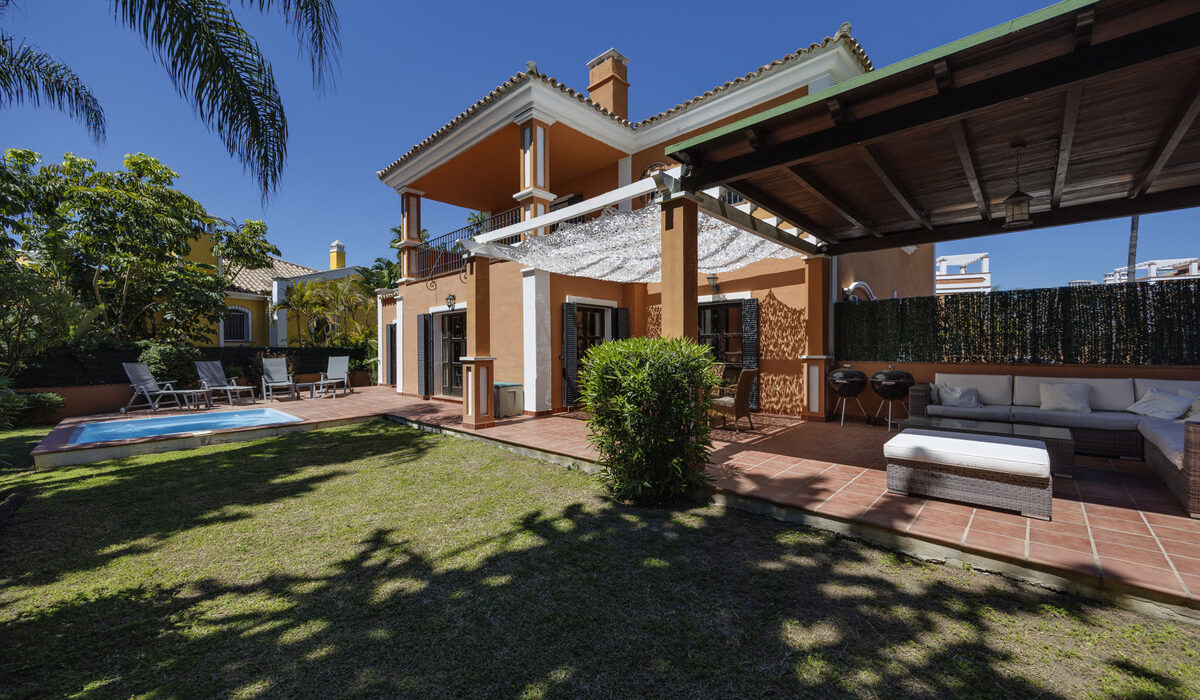
This outstanding family home situated in one of Marbella’s most sought-after neighbourhoods: Villas y Golf in Guadalmina Alta. Located within a gated development, the property has been carefully cared for and remains in excellent condition, ready for immediate occupancy.
Ideally located in Guadalmina Alta, San Pedro de Alcántara, the villa is surrounded by top golf courses and is just a short five-minute drive from the beach, international schools, dining options, and all necessary amenities, as well as the lively atmosphere of Marbella.
With a total built area of 422 m² set on a generous plot, the villa offers ample space tailored for comfortable family living. It comprises five well-proportioned bedrooms, four fully equipped bathrooms, and an additional guest WC, making it perfectly suited for both everyday life and hosting guests.
Additional highlights include a spacious basement, well-maintained landscaped gardens, private pool and expansive terraces ideal for enjoying the outdoor Mediterranean lifestyle.
Residents of Villas y Golf benefit from a high level of privacy and security, including 24-hour surveillance and beautifully maintained communal spaces. The development features a large swimming pool, lush gardens, a children’s play area, and even a private football pitch, fostering a welcoming and family-oriented international community.
Features & Details
-
Category
Golf
-
Climate Control
Air ConditioningCentral HeatingFireplace
-
Condition
Excellent Condition
-
Features
Covered TerraceFitted WardrobesPrivate TerraceStorage RoomUtility RoomEnsuite BathroomMarble FlooringDouble GlazingBasement
-
Furniture
Optional Furniture
-
Garden
Private Garden
-
Orientation
South Facing
-
Pool
Private Pool
-
Security
Gated Complex24 Hour Security
-
Setting
Frontline GolfClose To GolfClose To ShopsClose To TownClose To Schools
-
Views
Mountain ViewsGolf ViewsGarden ViewsPool ViewsUrban Views
Detached Villa in Guadalmina Alta
Detached Villa in Guadalmina Alta
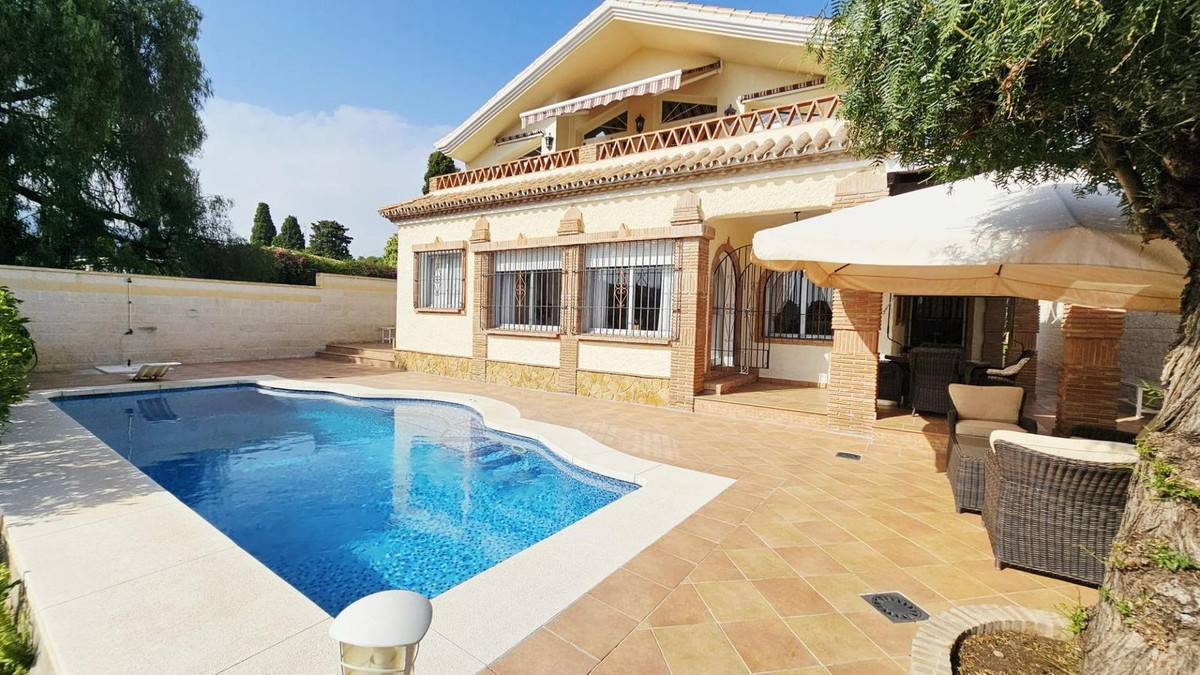
Discover this spectacular 4-bedroom, 3-bathroom villa, designed to combine elegance, comfort, and functionality on its two floors. Upon entering the door, a welcoming entrance welcomes you, seamlessly connecting with the different spaces of the home. To the right, a versatile bedroom with an adjoining room, perfect as an office or study, ideal for teleworking or personal projects. To the left, another bedroom with an en-suite bathroom offers privacy and comfort.
The heart of the home is its bright 40 m² living room, a spacious and inviting space that opens onto a terrace perfect for enjoying time outdoors. From the living room, you access another terrace, ideal for relaxing or entertaining. The modern and functional kitchen has direct access to a terrace and connects to the dining room, creating a perfect setting for family gatherings or dinners with friends.
Upstairs, a stunning 38 m² living room with a fireplace invites relaxation and conviviality, with access to an 8 m² terrace from which you can enjoy unobstructed views and fresh air. This floor is completed by a master bedroom with an en-suite bathroom, ensuring privacy and comfort for residents or their guests.
The exterior is equally impressive, with a beautiful garden full of fruit trees and a pool perfect for cooling off on sunny days.
This chalet is the perfect balance of style, spaciousness, and practicality, ideal for those seeking a charming home with all the amenities. The house was completely renovated in 2005, ensuring updated spaces that are ready to move into.
Please contact us for more information.
Features & Details
-
Category
BargainCheapGolfHoliday HomesInvestmentResale
-
Climate Control
Air ConditioningFireplace
-
Condition
Good ConditionRecently Refurbished
-
Features
Covered TerraceFitted WardrobesNear TransportPrivate TerraceWiFiGymGames RoomStorage RoomUtility RoomEnsuite BathroomDisabled AccessBarbequeDouble GlazingFiber Optic
-
Furniture
Not FurnishedOptional Furniture
-
Garden
Private GardenLandscaped GardenEasy Maintenance Garden
-
Kitchen
Fully Fitted Kitchen
-
Orientation
South FacingSouth West OrientationWest Facing
-
Parking
GarageCovered ParkingMultiple Parking SpacesPrivate Parking
-
Pool
Private Pool
-
Security
Gated ComplexEntry Phone
-
Setting
Close To GolfClose To ShopsClose To TownClose To SchoolsClose To ForestUrbanisation
-
Utilities
ElectricityDrinkable WaterTelephone
-
Views
Panoramic ViewsGarden ViewsPool Views