Detached house for rent in Los Naranjos
Detached house for rent in Los Naranjos
For long-term rent, available now, No Agency enquires please
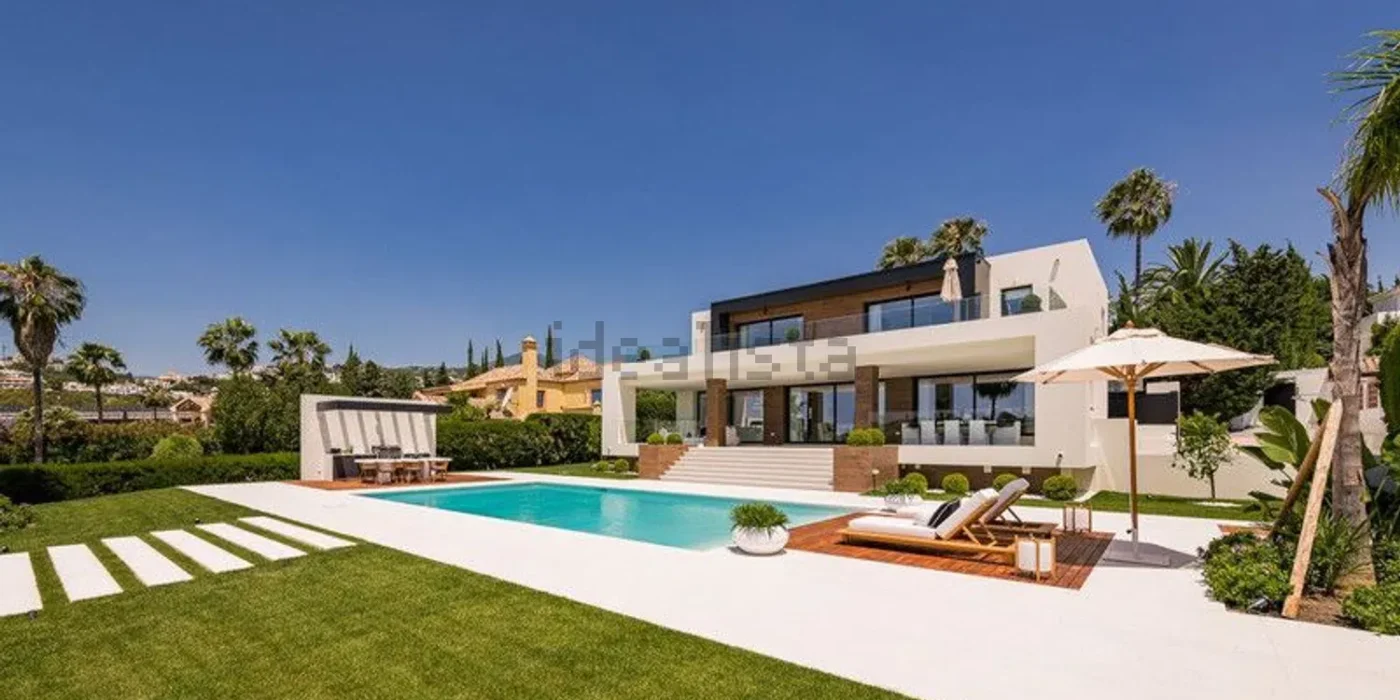
Modern frontline golf villa set on a 1,500 m² plot in Marbella’s Golf Valley, offering privacy and open views across the golf course.
The property is distributed over three floors and comprises six bedrooms and six bathrooms. The main level features a bright living and dining area with direct access to the terrace, along with a fully equipped designer kitchen fitted with Gaggenau appliances. A separate office is also located on this floor.
Upstairs includes the master suite with en-suite bathroom, dressing area, and access to a private terrace. There is an additional en-suite bedroom and two further bedrooms sharing a bathroom.
The lower level offers two more bedrooms, along with additional space suitable for a gym, home cinema, wine cellar, or further accommodation.
Outdoor areas include a heated swimming pool, landscaped garden, barbecue area, and a sunken seating area designed for outdoor living.
The villa is located in a quiet elevated position, within a short drive of international schools, golf courses, amenities, and approximately 10 minutes from Puerto Banús and the beach.
Client responsible for agency commission.
Features & Details
-
Basic features
Detached house2 floors550 m² built, 470 m² floor area6 bedrooms5 bathroomsLand plot of 1,600 m²Terrace and balconyParking space included in the priceSecond hand/good conditionFitted wardrobesStorage roomOrientation South, WestFurnished and with equipped kitchenIndividual heating: Electric
-
Amenities
Air conditioningSwimming poolGarden
Flat / apartment for rent in Avenida del Prado
Flat / apartment for rent in Avenida del Prado
Brand New Modern – 2 Bedroom & 2 Bathroom | Lorcrigolf Community, Nueva Andalucia – Fully Furnished
Gated Community – New Interior & Furniture
Private Parking Included
Available Long Term Rental
This bright and welcoming two-bedroom ground floor apartment is available for long term rental in the well-maintained urbanisation of Lorcrigolf, located in the highly sought-after Nueva Andalucía area of Marbella. The community is known for its peaceful atmosphere and attractive surroundings, offering residents beautifully maintained communal gardens, a large swimming pool, and a relaxing sauna, creating a comfortable and enjoyable living environment throughout the year.
Nueva Andalucía is one of Marbella’s most desirable residential areas, often referred to as the “Golf Valley” due to its proximity to several renowned golf courses. The neighborhood offers an excellent balance of tranquility and convenience, with easy access to international schools, supermarkets, restaurants, sports facilities, and the vibrant lifestyle of Marbella. Its location also places you just a short drive from the beaches, marina, and nightlife of Puerto Banús, while still maintaining a quiet and residential feel.
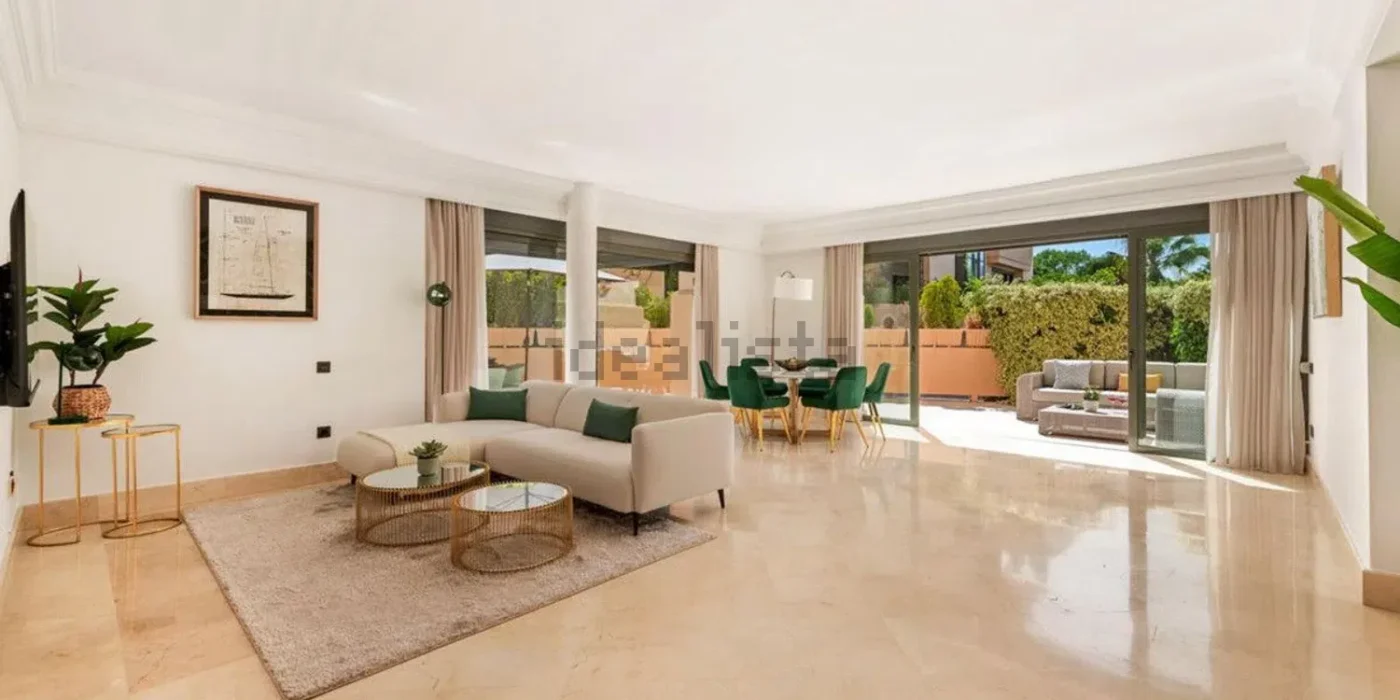
The apartment features a spacious living and dining area designed for both comfort and practicality, including a dedicated working space that makes it ideal for remote work. Large doors provide direct access to a private terrace, perfect for outdoor dining or enjoying Marbella’s year-round sunshine. The fully fitted kitchen includes a comfortable breakfast area, offering a functional and pleasant space for everyday living.
The master bedroom is furnished with a king-size bed and includes an en-suite bathroom with a modern walk-in shower. The guest bedroom features a double bed and is served by a separate guest bathroom, also equipped with a walk-in shower.
With its bright interior, generous layout, and excellent location in Nueva Andalucía, this apartment is an ideal long term rental property for those looking to enjoy the Marbella lifestyle in a peaceful and well-connected residential community.
Features & Details
-
Basic features
150 m² built, 127 m² floor area2 bedrooms2 bathroomsTerraceParking space included in the priceSecond hand/good conditionFitted wardrobesStorage roomOrientation SouthFurnished and with equipped kitchenIndividual heating: Air conditioning/Heat pump
-
Building
Ground floorWith lift
-
Amenities
Air conditioningGarden
Terraced house for rent in Lomas de Marbella Club
Terraced house for rent in Lomas de Marbella Club
This spacious and well-presented townhouse offers an excellent opportunity for long-term rental within a pleasant and well-maintained residential community. Combining generous interior living areas with several attractive outdoor spaces, the property provides a comfortable and flexible home ideally suited to families, professionals, or anyone seeking a well-located property close to everyday amenities. With three bedrooms, each with its own ensuite bathroom, a guest cloakroom, multiple terraces, a private garden area, and a versatile basement level, the house has been thoughtfully designed to balance practicality with relaxed living.
The property is entered through a welcoming hallway that leads directly into the main living and dining area. This bright and comfortable space forms the heart of the home and benefits from an abundance of natural light, creating a warm and inviting atmosphere throughout the day. The living room provides ample space for both relaxing and entertaining, while the dining area offers a natural setting for family meals or hosting guests.
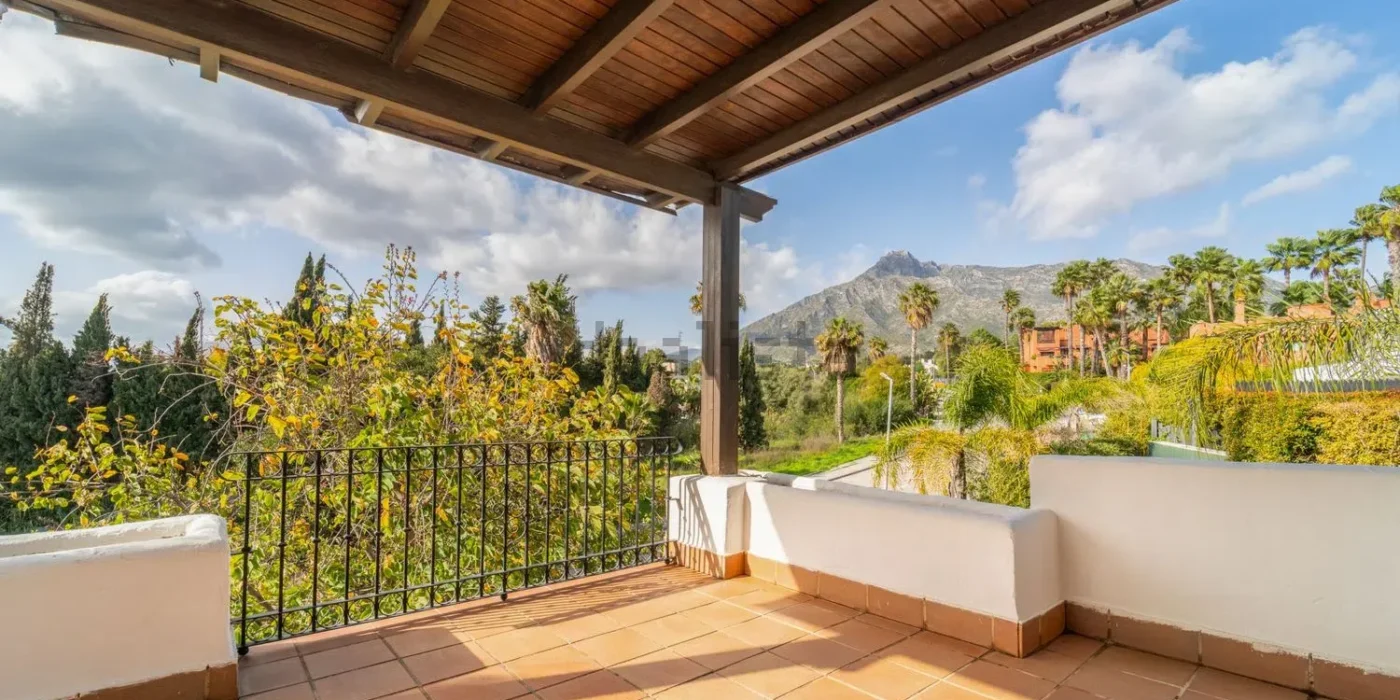
Large doors open from the living room onto a lovely terrace, extending the living space outdoors and creating an ideal environment for enjoying the pleasant climate. The terrace is perfect for outdoor dining, morning coffee, or simply relaxing in the fresh air. It offers plenty of room for outdoor furniture, making it a wonderful space for socialising or unwinding after a long day.
Adjacent to the terrace is a small private garden located to the side of the property. This charming green area adds an extra layer of privacy and tranquility to the home and provides a peaceful spot to enjoy the sunshine. and creates another cosy outdoor seating area,
Also located on the ground floor is one of the home’s double bedrooms. This well-proportioned room benefits from its own ensuite bathroom, making it a convenient and comfortable option for guests, visiting family members, or residents who prefer the ease of having a bedroom on the main level.
A guest cloakroom is also situated on this level, providing added convenience when entertaining visitors. The kitchen is located close to the main living area, allowing for a practical flow between cooking, dining, and socialising. Its position within the home ensures that the ground floor functions as a cohesive and sociable living space.
Moving upstairs, the property continues to impress with two further spacious double bedrooms. Each bedroom enjoys the comfort and privacy of its own ensuite bathroom, creating well-balanced accommodation where every resident has their own personal space. These rooms are bright and comfortable, making them ideal as primary bedrooms or for family members sharing the home.
One of the standout features of the upper level is that both bedrooms have direct access to their own private terraces. These terraces provide peaceful outdoor retreats where residents can relax, read, or simply enjoy the surrounding views and fresh air. Having private outdoor space connected to the bedrooms adds a sense of luxury and privacy, allowing occupants to enjoy quiet moments outdoors at any time of day.
In addition to the main living areas, the property also benefits from a basement level that provides valuable extra space and functionality. This level includes a private garage, offering secure parking and convenient access directly into the house. This feature is particularly practical for everyday living and adds an extra level of comfort and security.
The basement also includes a separate store room, ideal for keeping household items, seasonal belongings, sports equipment, or luggage neatly organised and out of sight. Having dedicated storage space helps maintain a tidy and uncluttered living environment throughout the rest of the home.
A particularly useful feature of the basement level is the large additional room located here. This versatile space offers many possibilities depending on ind.
Features & Details
-
Basic features
Terraced house3 floors253 m² built3 bedrooms3 bathroomsLand plot of 173 m²TerraceParking space included in the priceSecond hand/good conditionFitted wardrobesStorage roomOrientation South, WestFurnished and with equipped kitchen
-
Amenities
Air conditioningSwimming poolGarden
Alquiler de chalet adosado en Calle Monte Mayor
Alquiler de chalet adosado en Calle Monte Mayor
Moderna casa de lujo de 4 dormitorios y 4 baños – Urbanización cerrada | Sierra Blanca – Totalmente amueblada
Alquiler a largo plazo – Disponible ahora
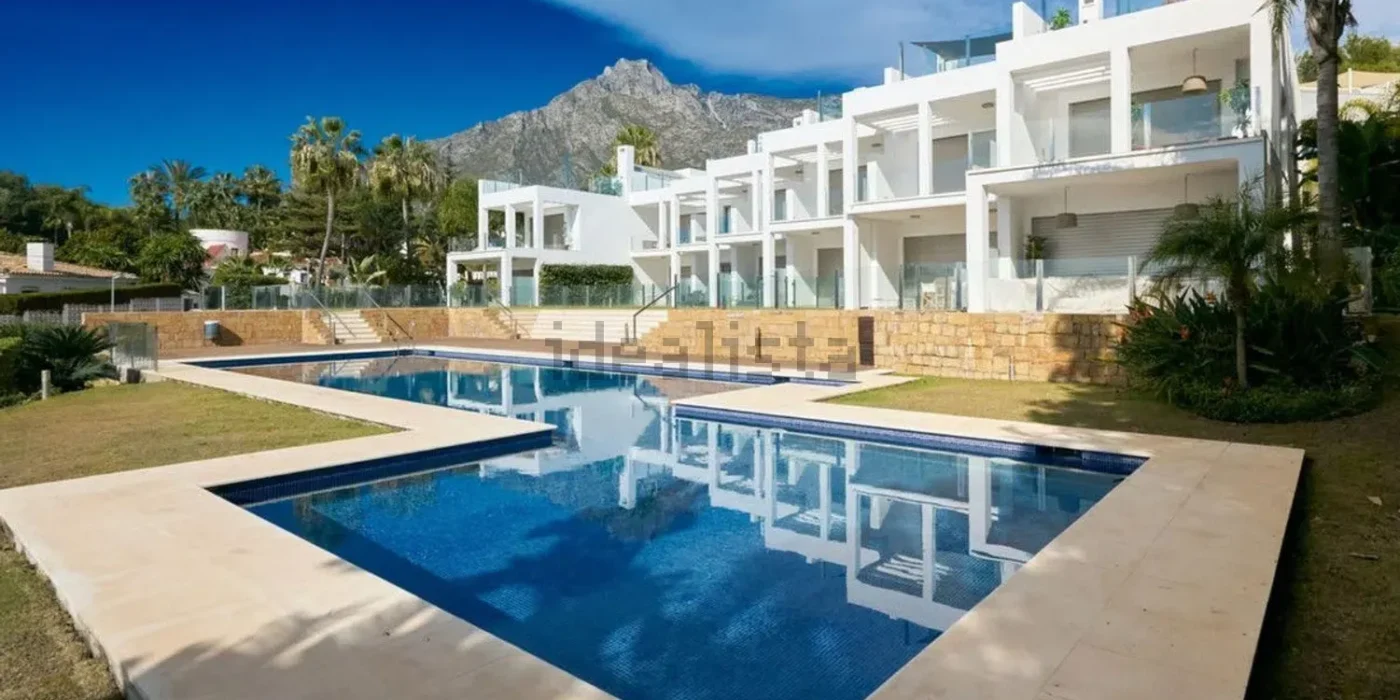
Esta elegante casa adosada se encuentra en Sierra Blanca, una de las zonas más prestigiosas y codiciadas de Marbella, dentro de la exclusiva urbanización cerrada de Las Vistas Marinas, rodeada de frondosos parques y paisajes boscosos. La zona es conocida por su tranquilidad, seguridad y proximidad a todos los servicios esenciales.
La urbanización se encuentra junto al conocido Parque de Nagüeles y cerca de un colegio internacional, lo que la hace especialmente atractiva para familias. Sierra Blanca es un referente de la vida de lujo en la Costa del Sol, ofreciendo privacidad, aire fresco de montaña e impresionantes vistas panorámicas, a solo minutos del centro de Marbella y la costa.
La casa adosada se distribuye en tres plantas y ofrece un espacio habitable confortable y cuidadosamente diseñado. Cuenta con 4 amplios dormitorios y 3 baños, está completamente amueblada con un gusto refinado y acabados con materiales de alta calidad. La cocina está totalmente equipada con electrodomésticos de alta gama, cumpliendo con los más altos estándares.
Una característica destacada de esta propiedad es la sauna privada, que crea un auténtico ambiente de spa, junto con un ascensor privado que conecta todas las plantas de la casa para máxima comodidad y conveniencia. Desde las ventanas y terrazas, se puede disfrutar de espectaculares vistas panorámicas al mar, Gibraltar y Marbella, especialmente impresionantes al amanecer y al atardecer.
La casa adosada también incluye un garaje subterráneo privado ubicado directamente en la propiedad, lo que garantiza comodidad, privacidad y mayor seguridad.
Features & Details
-
Características básicas
Chalet adosado2 plantas290 m² construidos, 246 m² útiles4 habitaciones4 bañosParcela de 600 m²TerrazaPlaza de garaje incluida en el precioSegunda mano/buen estadoArmarios empotradosTrasteroOrientación surAmueblado y cocina equipadaCalefacción individual: Bomba de frío/calor
-
Equipamiento
Aire acondicionadoPiscinaJardín
-
Certificado energético
No indicado
Terraced house for rent in Calle Sena
Terraced house for rent in Calle Sena
Exclusive Long-Term Rental in Estepona – Costa del Sol
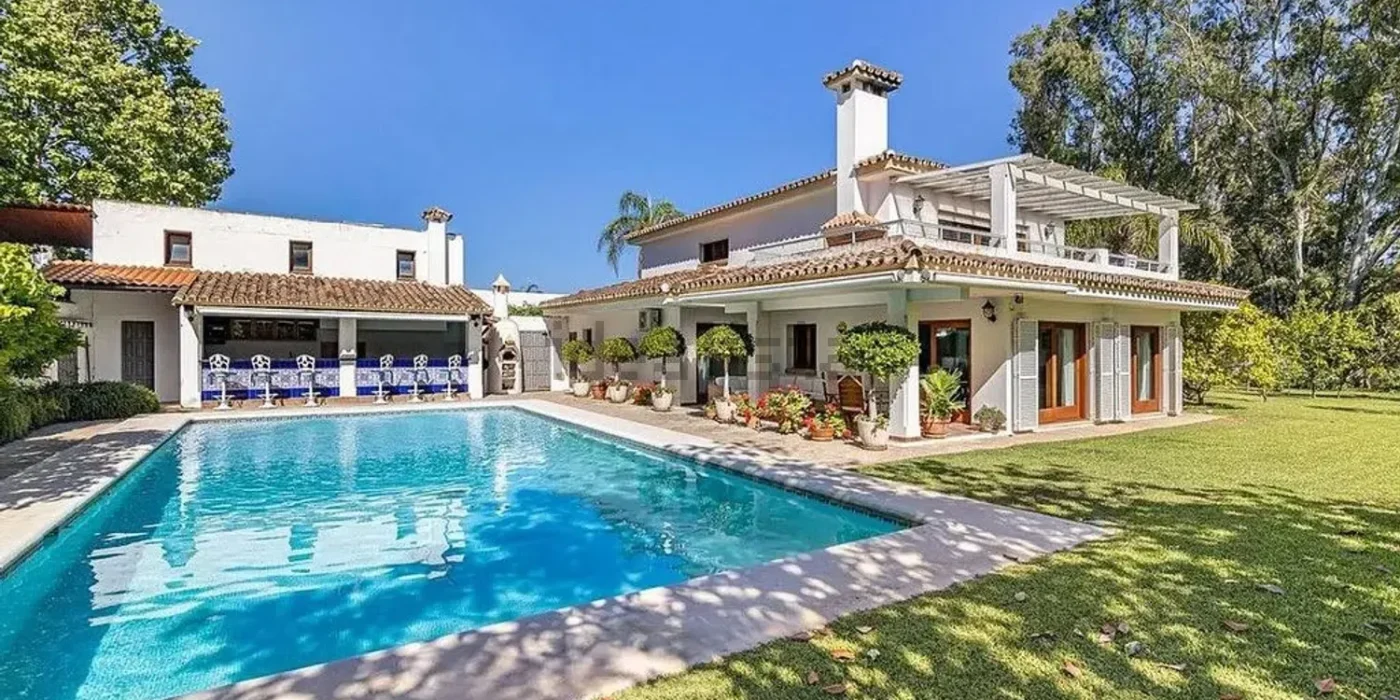
Located in the prestigious Villacana – Costalita – Saladillo area, this independent villa offers the perfect blend of space, comfort, and Mediterranean lifestyle.
Property Features:
2 floors | 600 m² built
Spacious 5 bedrooms & 4 bathrooms
Large 2,500 m² private plot
Terrace & balcony with south-west orientation
Private garage & storage room
Fully furnished with equipped kitchen
Individual heating & A/C (hot/cold pump)
Fitted wardrobes
Luxury Amenities: Private swimming pool, Beautiful garden, Modern comfort & excellent condition
? Prime location in Estepona, close to the beach, shops, and international schools.
Enjoy the Andalusian lifestyle in an elegant villa designed for family living or as a peaceful retreat.
Features & Details
-
Basic features
Terraced house2 floors600 m² built, 510 m² floor area5 bedrooms4 bathroomsLand plot of 2,500 m²Terrace and balconyParking space included in the priceSecond hand/good conditionFitted wardrobesStorage roomFurnished and with equipped kitchenIndividual heating: Electric
-
Amenities
Air conditioningSwimming poolGarden